
{"pluginID":"4","url":"orlando-homes-for-rent"}
131 Bella Dr
Davenport, FL 33837
Full Gallery
Property Details
$2,395.00
USD / Month
5
Beds
3
Baths
2776
sqft
•
For Rent
Building Type:
Single Family
Deposit:
$2,395.00
Pets:
Yes
Date Available:
Immediately
Pet Type:
Dogs, Cats
Spacious Family Home with 5 Bedrooms, 3 Bathrooms, and No Carpet Throughout
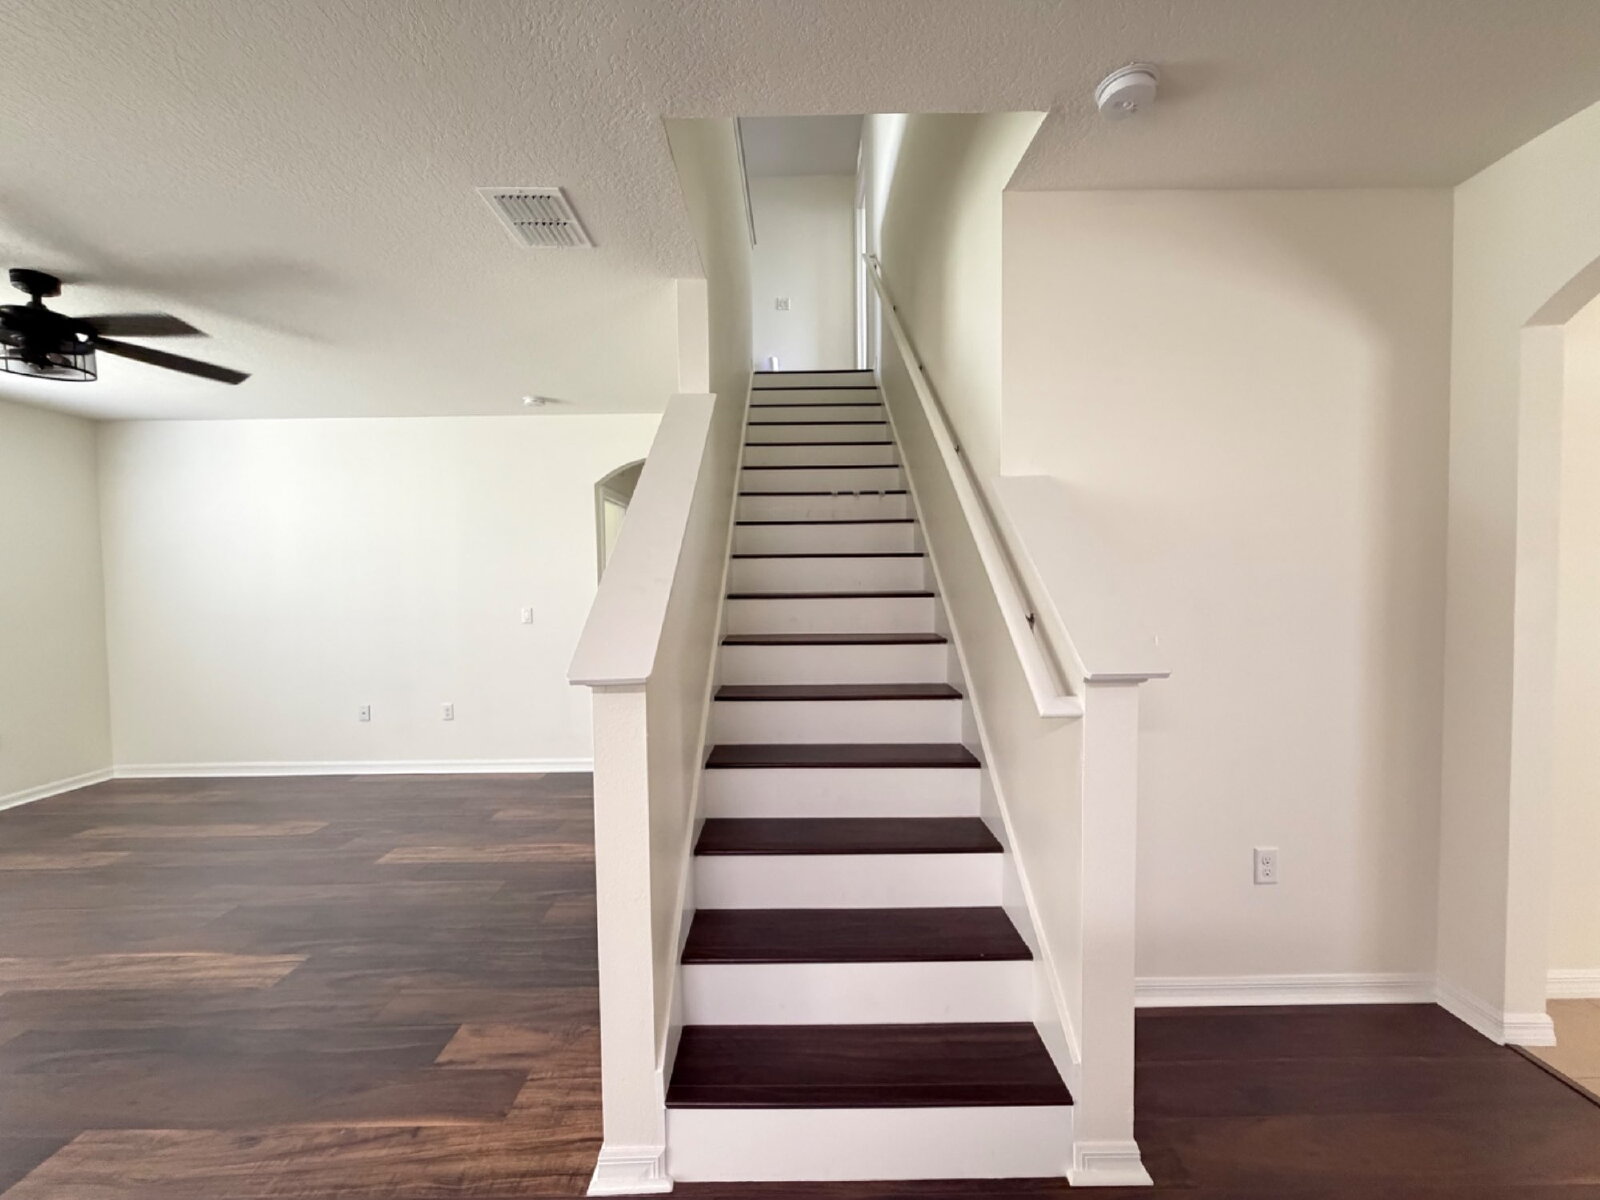
Welcome to this spacious, carpet-free home featuring 5 bedrooms and 3 full bathrooms, thoughtfully designed to provide comfort, functionality, and plenty of room for the entire family. From the moment you enter, you will appreciate the bright and welcoming atmosphere created by the abundant natural light throughout the home.
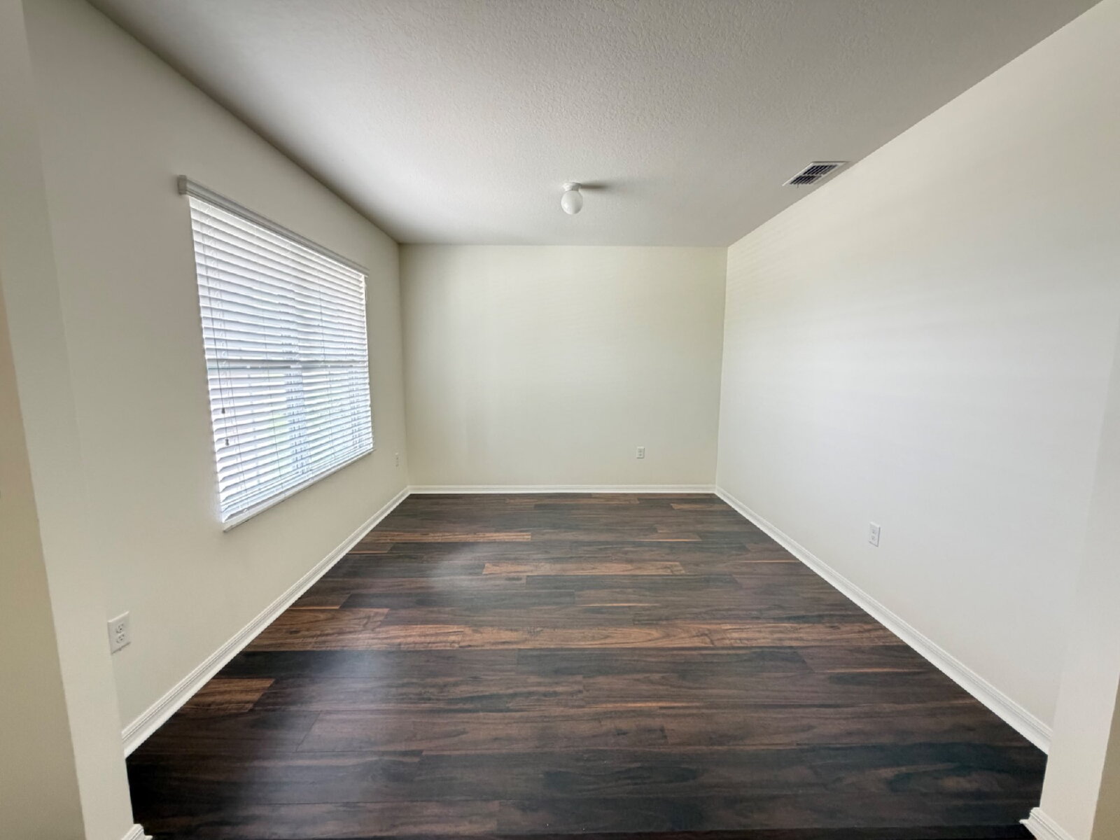
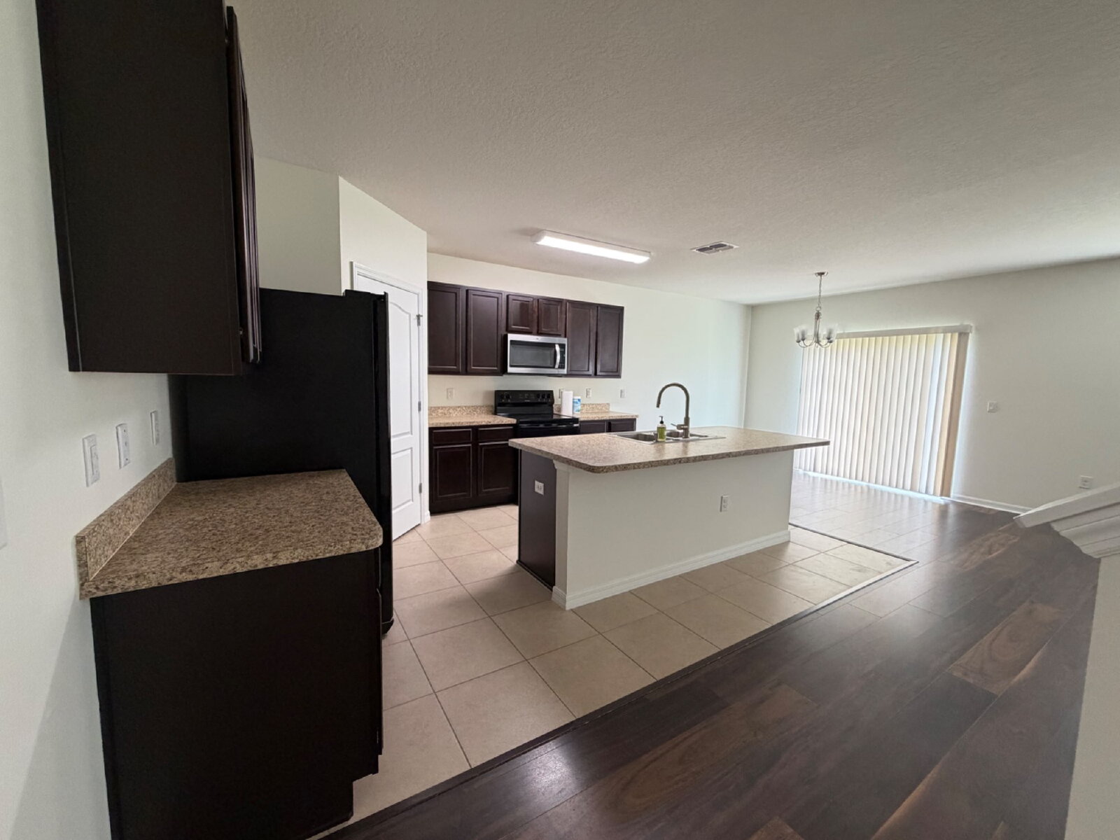
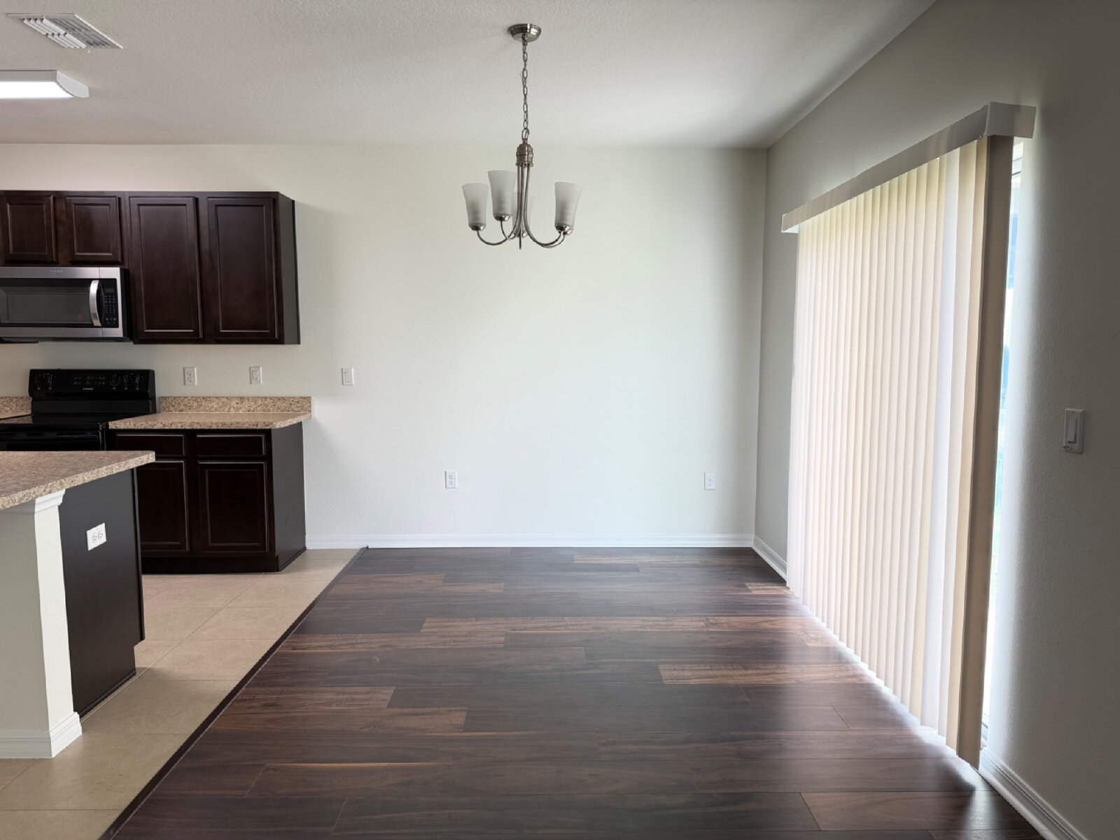
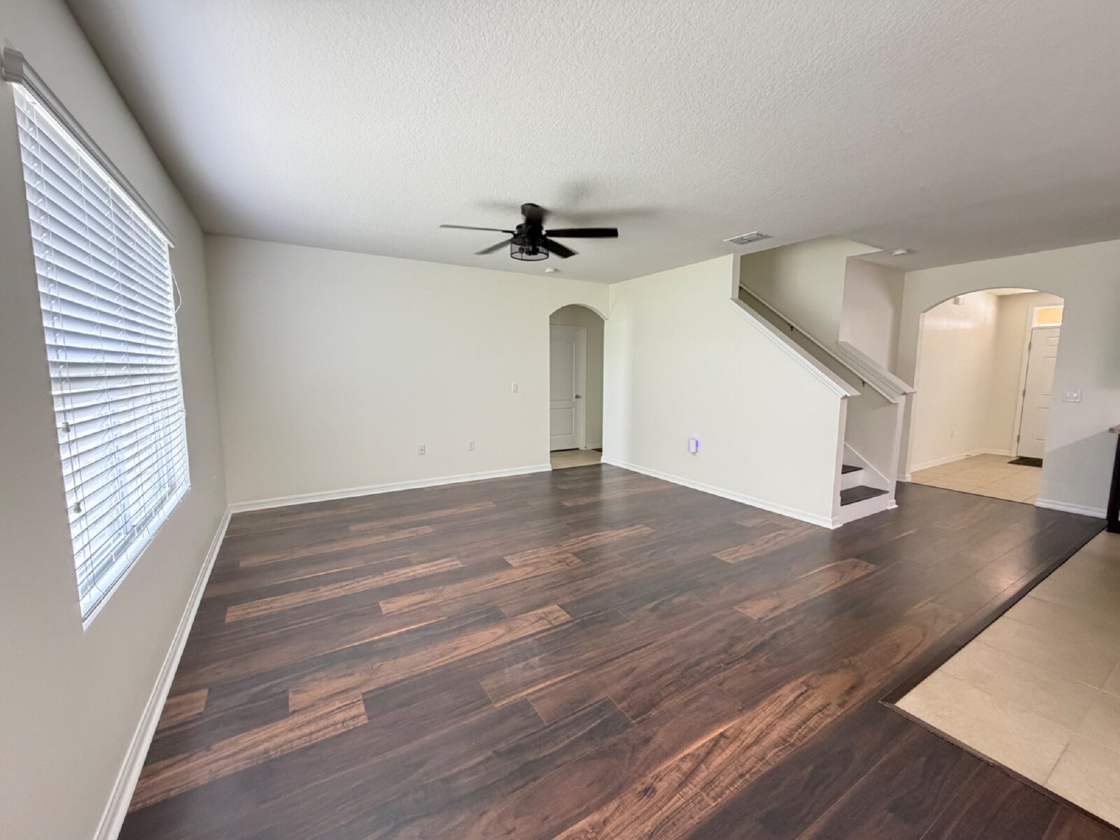
The front living room offers a versatile space that can be used as a formal sitting area, home office, or additional gathering room. As you continue through the home, you will discover an expansive open-concept layout that seamlessly connects the kitchen, dining area, and family room, creating the perfect setting for entertaining and everyday living.
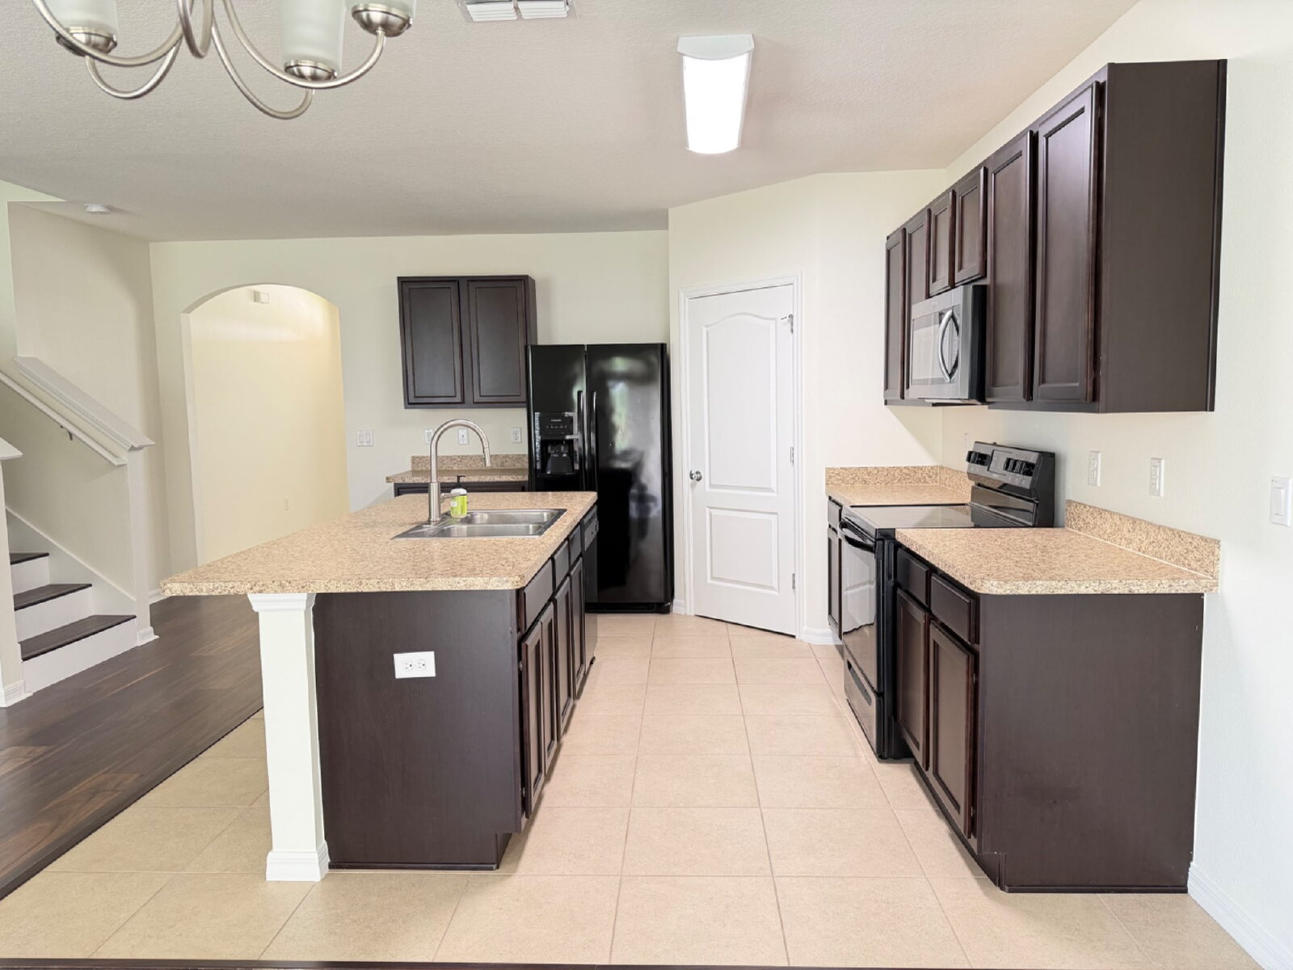
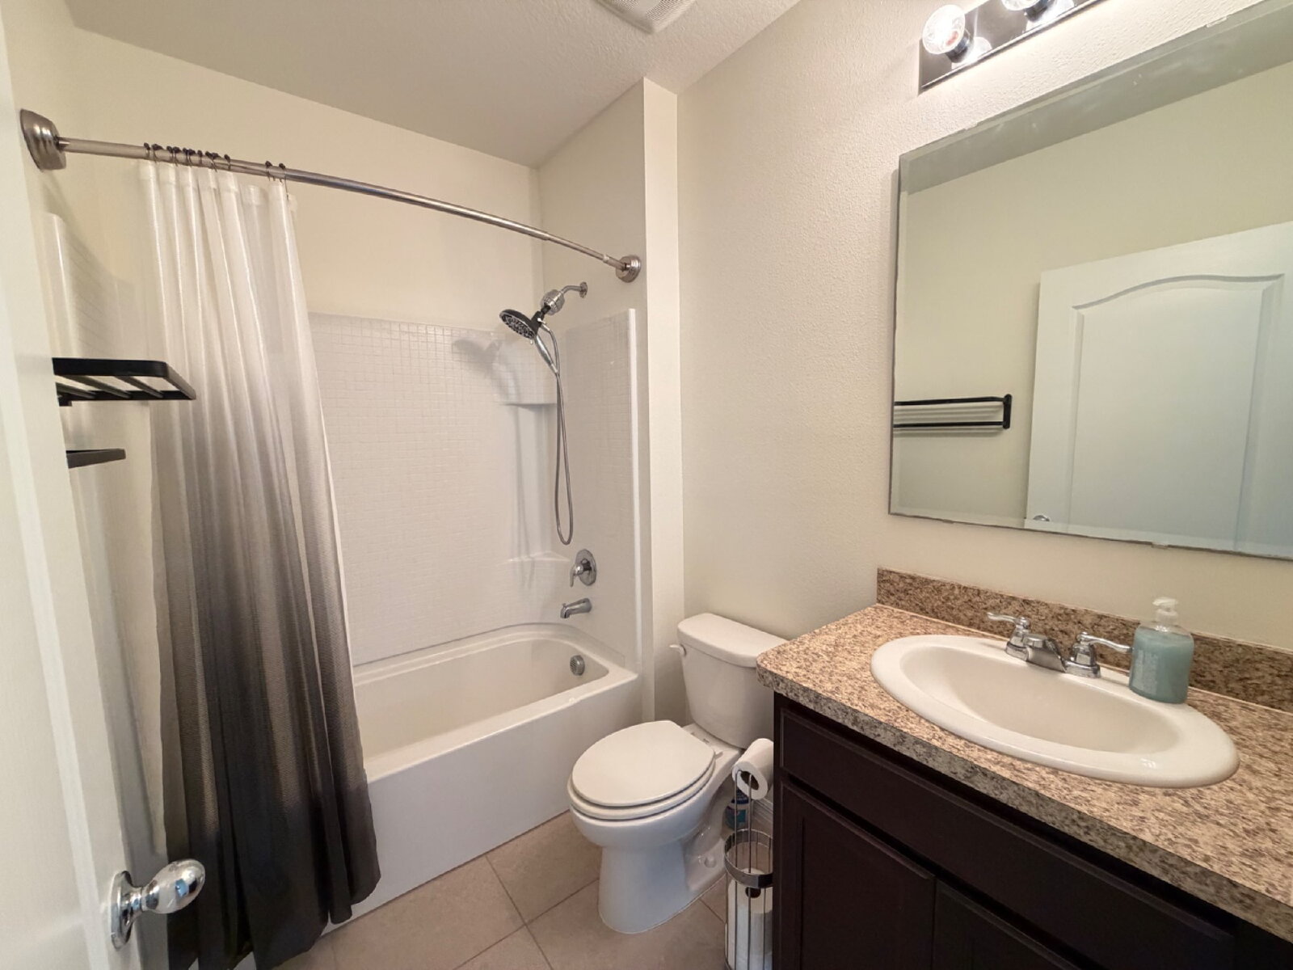
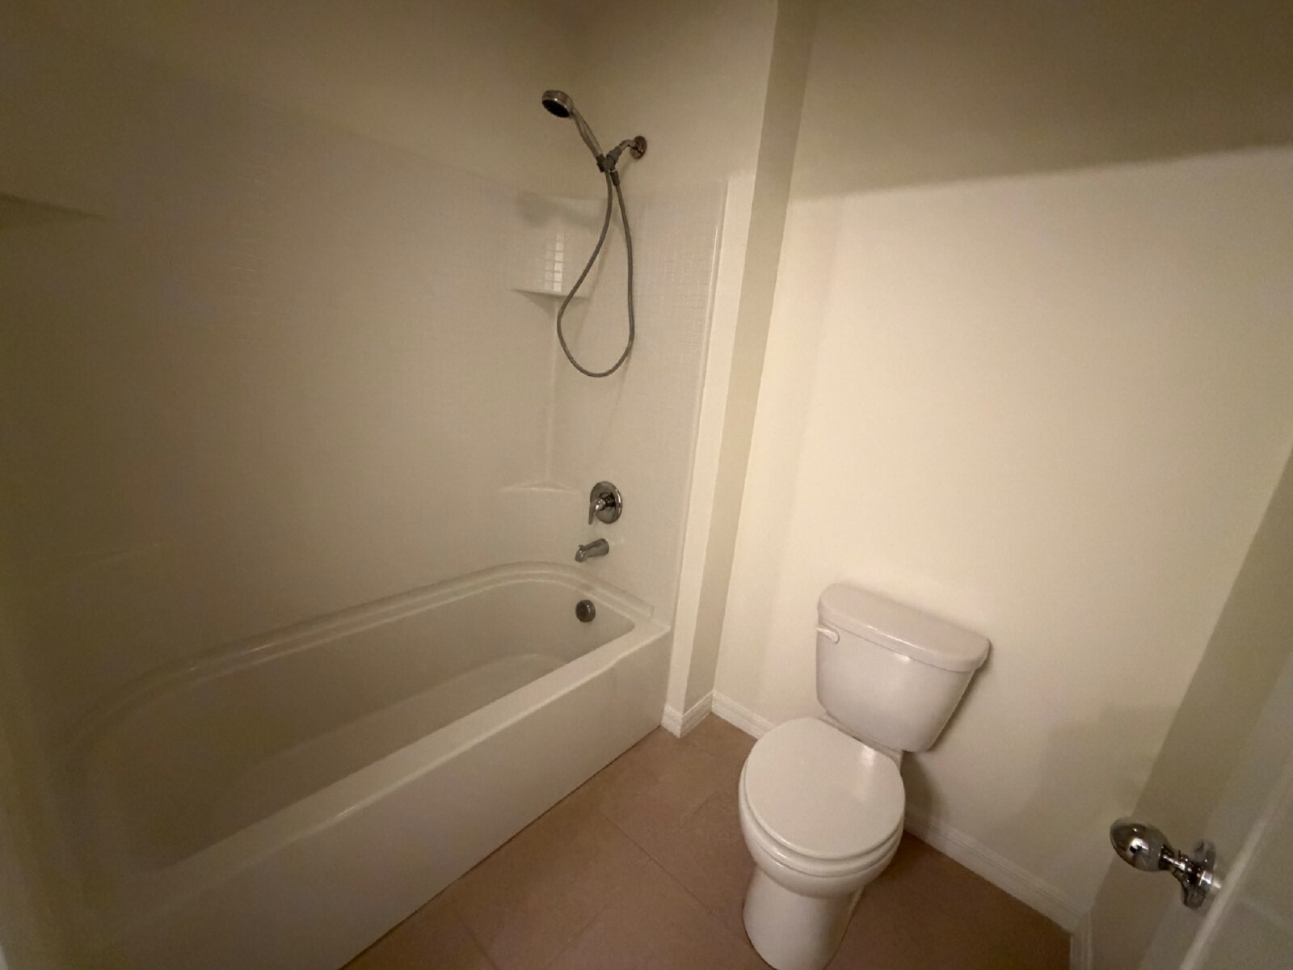
The kitchen is ideal for cooking enthusiasts, offering ample counter space, storage, and easy access to the main living areas. The first floor also features a full bedroom and bathroom, providing flexibility for guests, extended family members, or a private workspace.
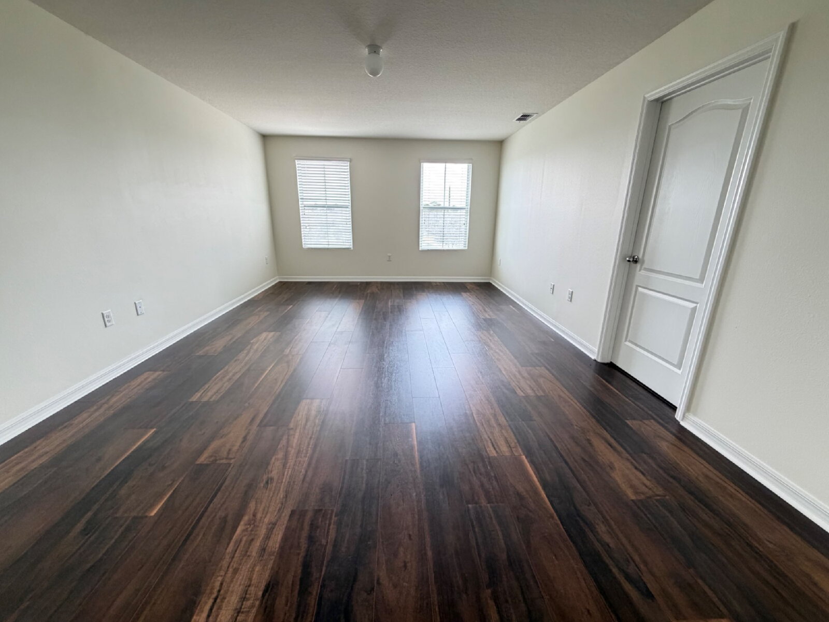
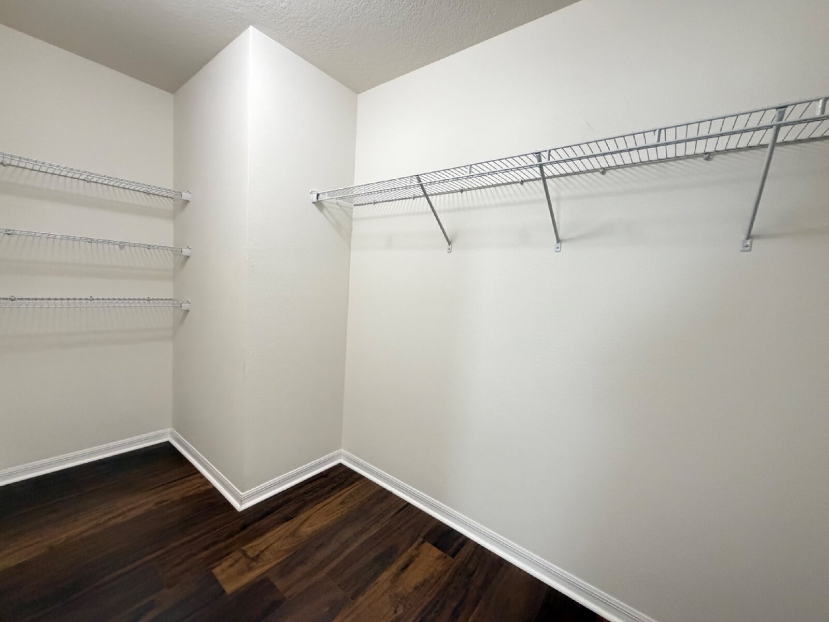
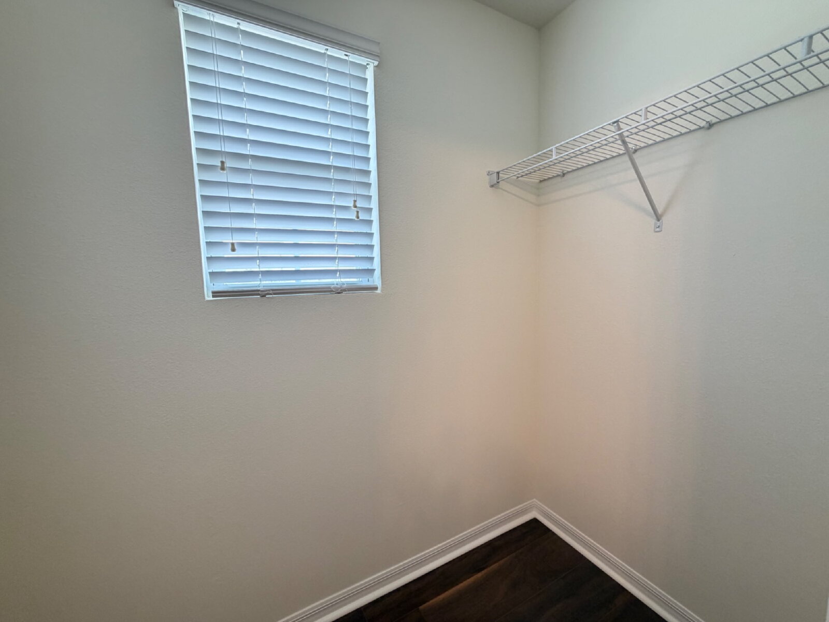
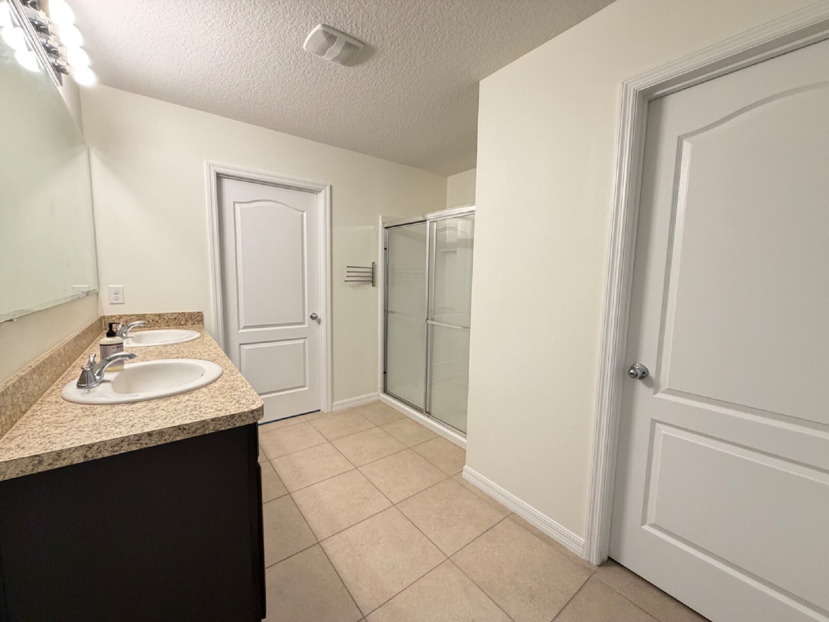
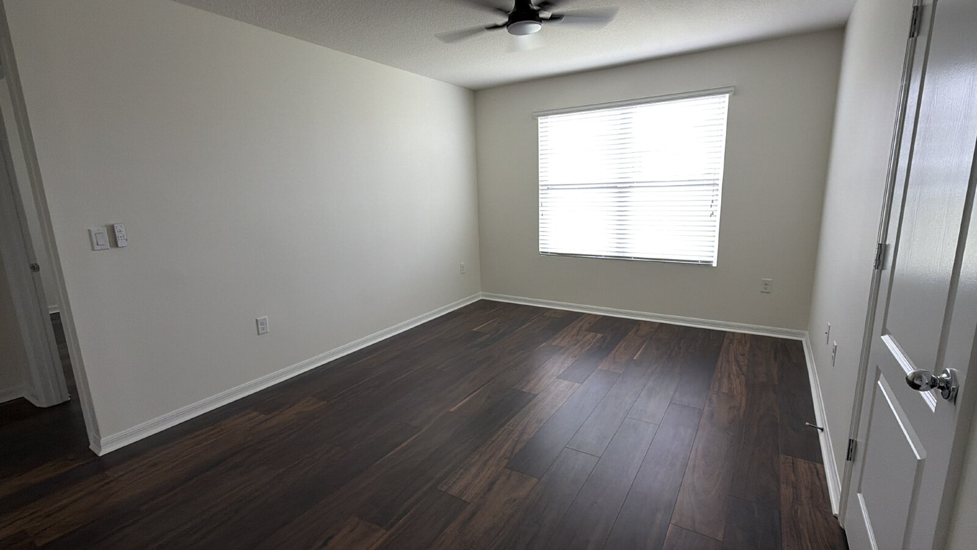
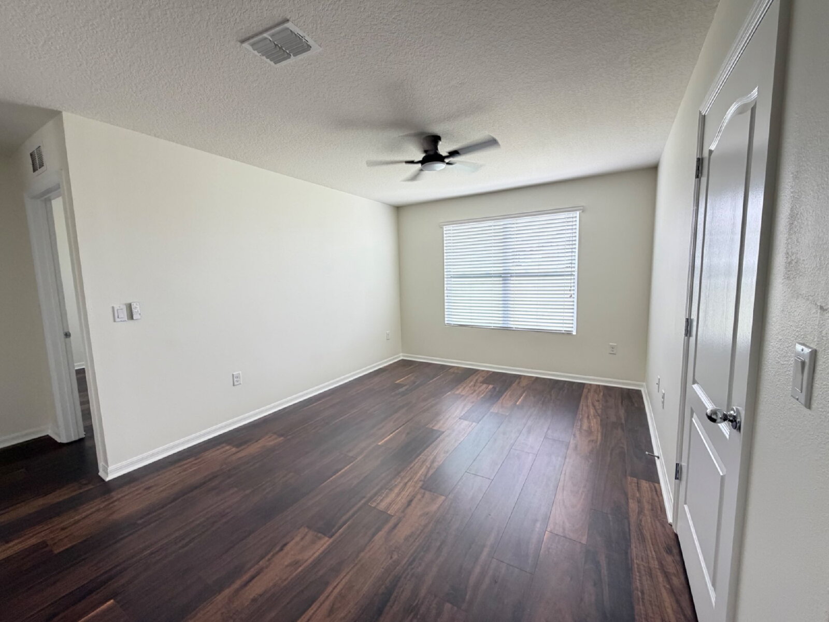
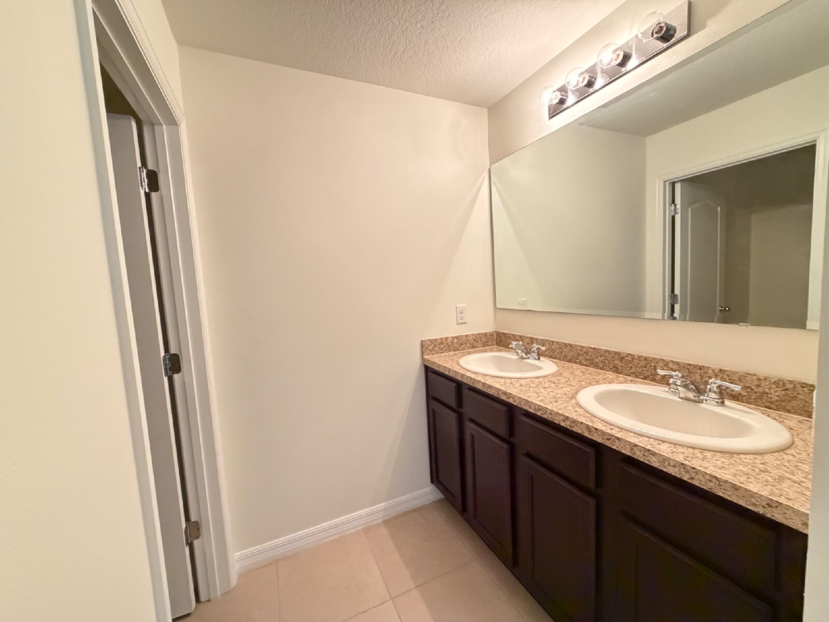
Upstairs, the spacious primary suite serves as a private retreat with plenty of room for a sitting area or personal sanctuary. The suite includes dual walk-in closets and an oversized en-suite bathroom with double sinks and generous storage space.
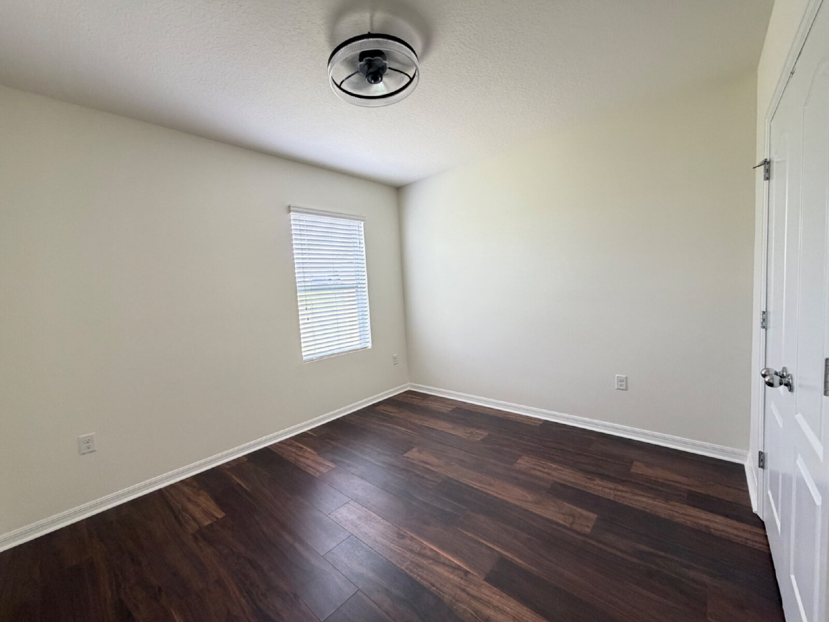
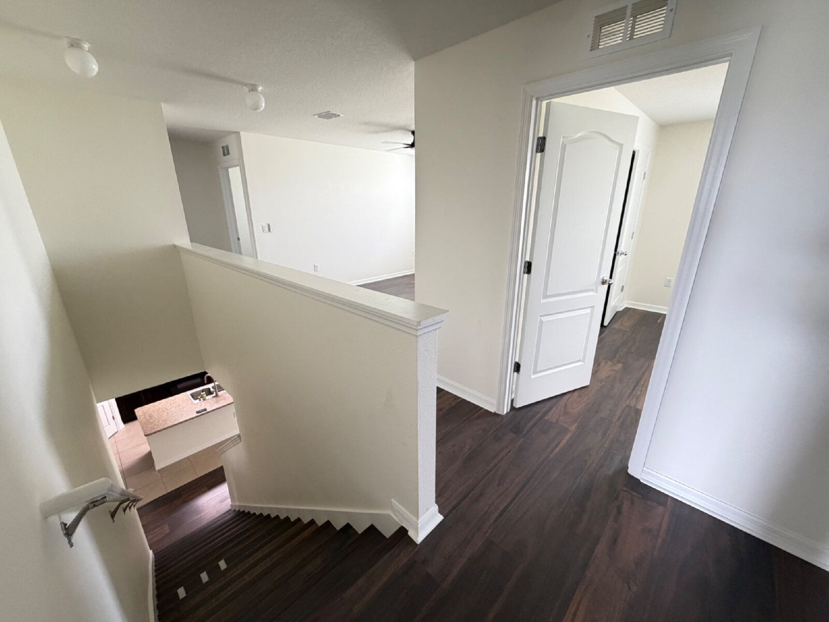
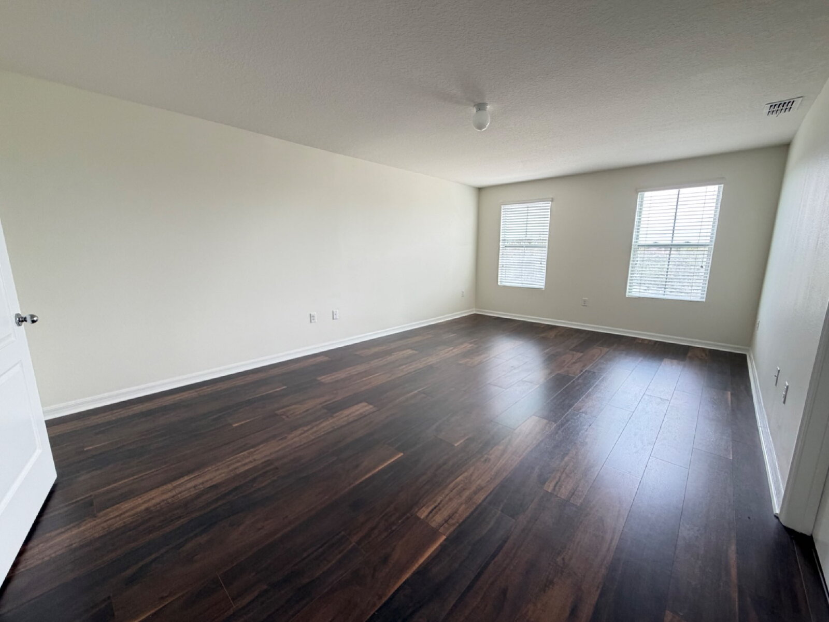
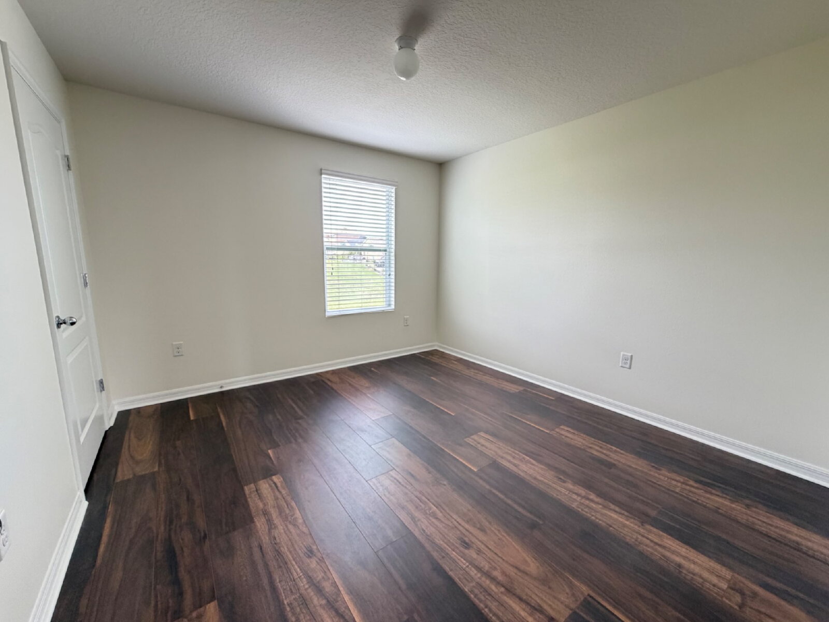
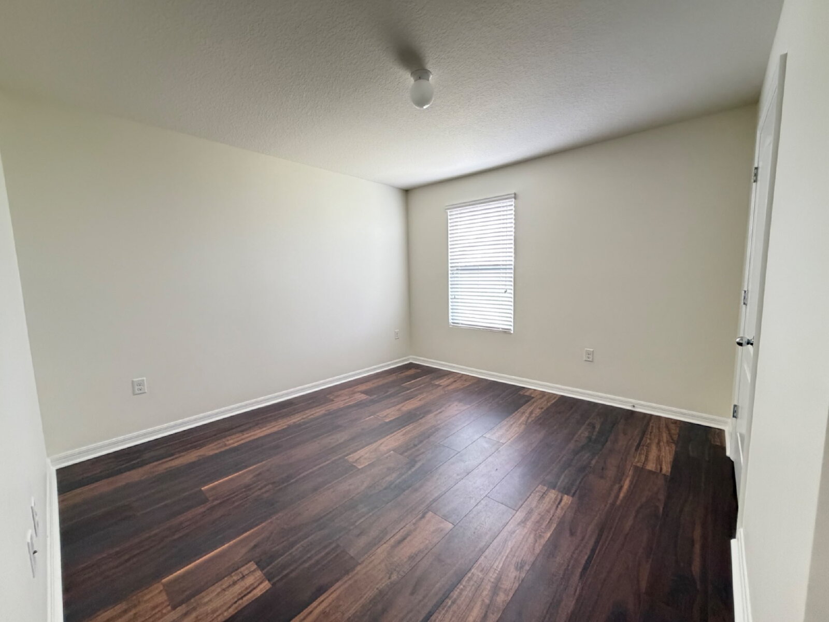
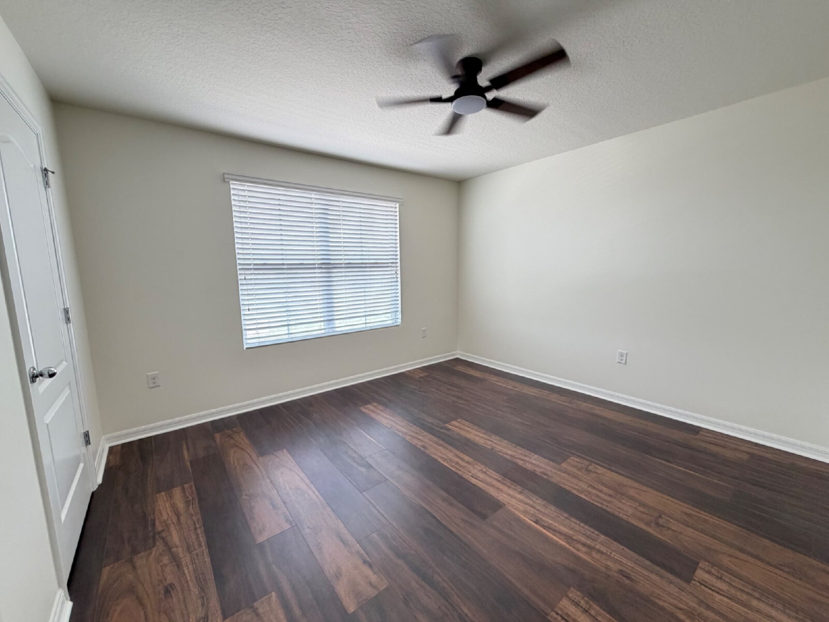
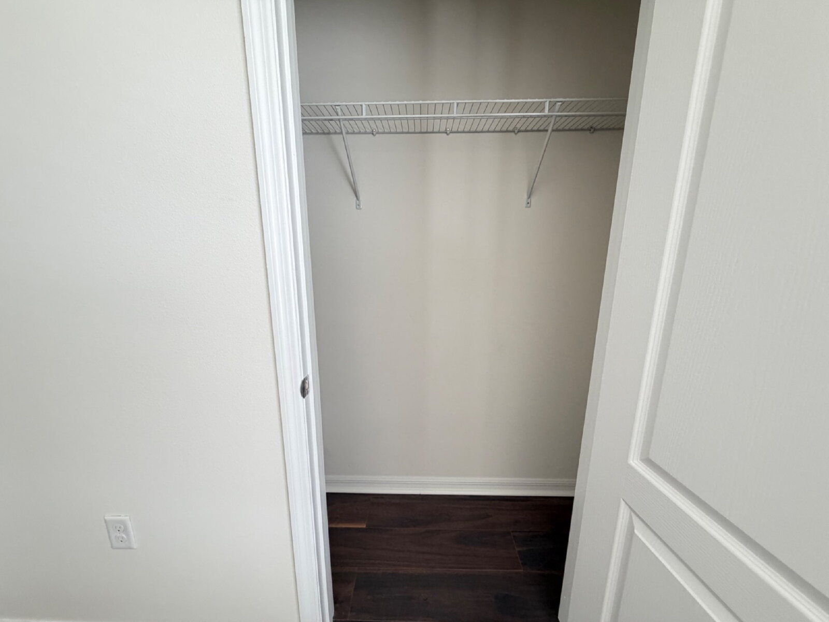
The second floor also features a versatile loft area, perfect for family movie nights, a game room, or a cozy gathering space. Three additional bedrooms, each with its own walk-in closet, provide comfort and convenience for family members or guests.
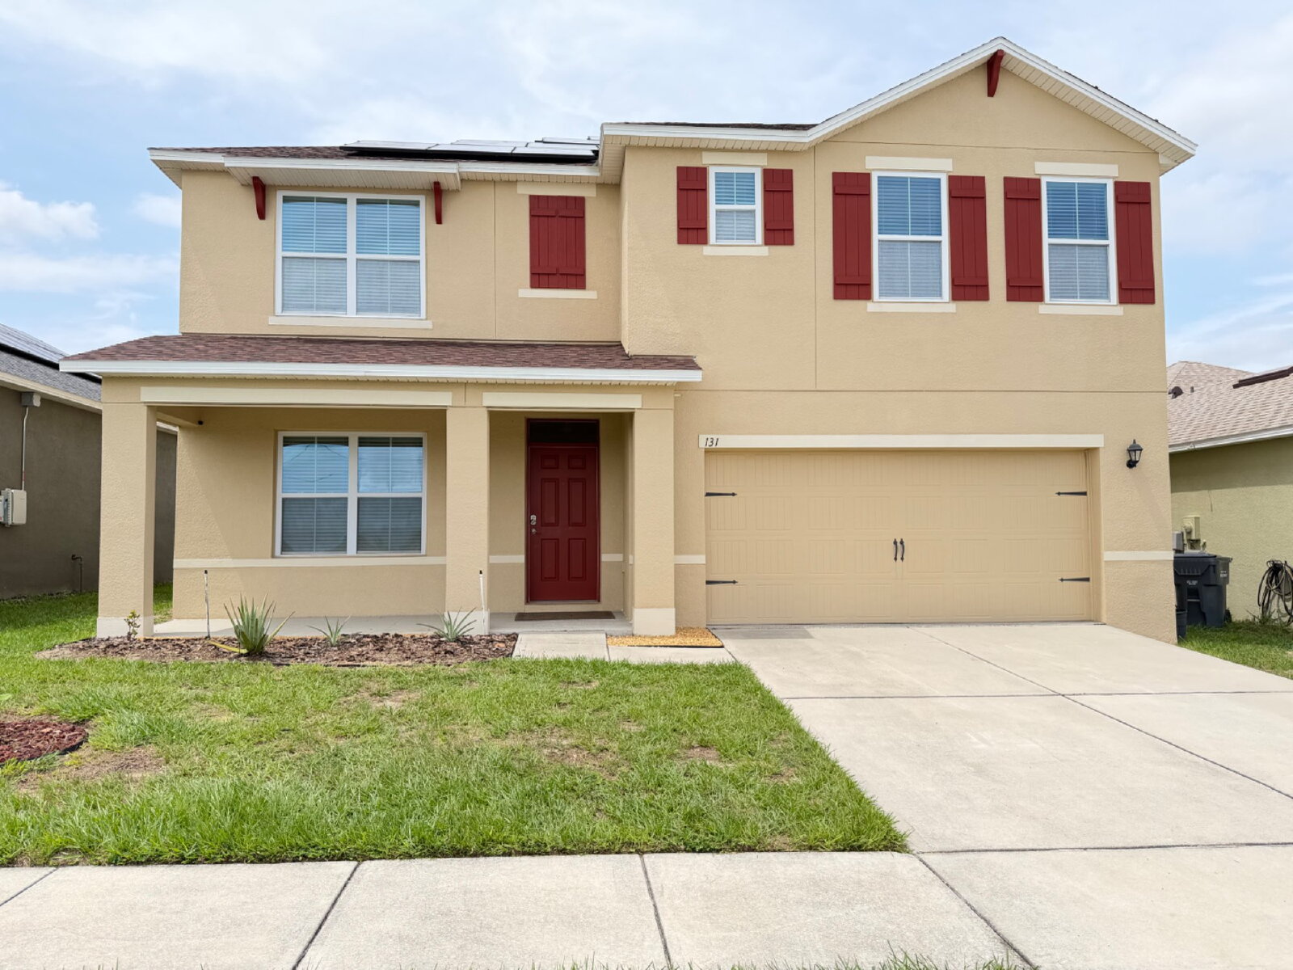
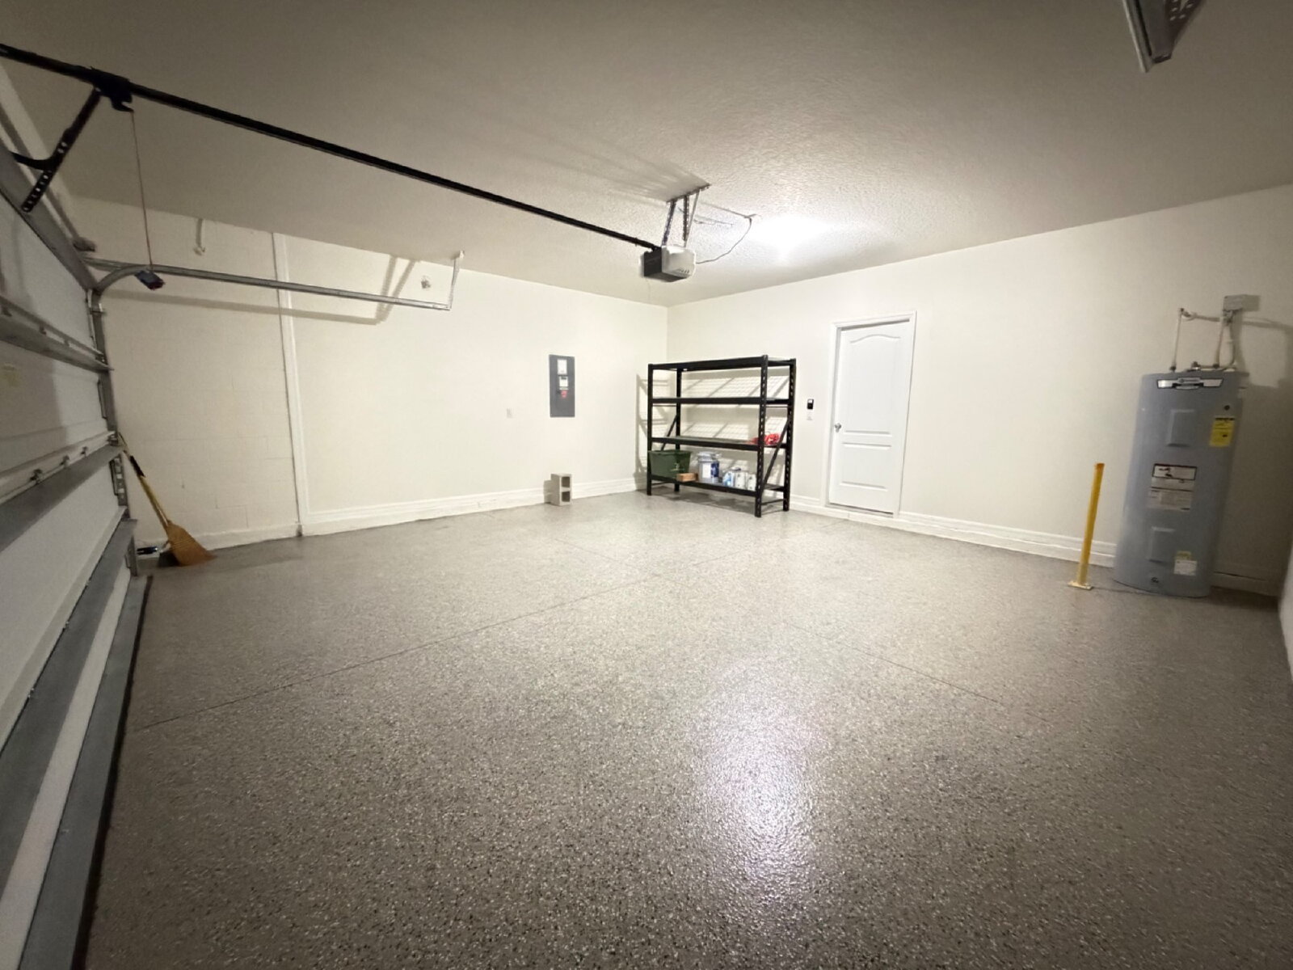
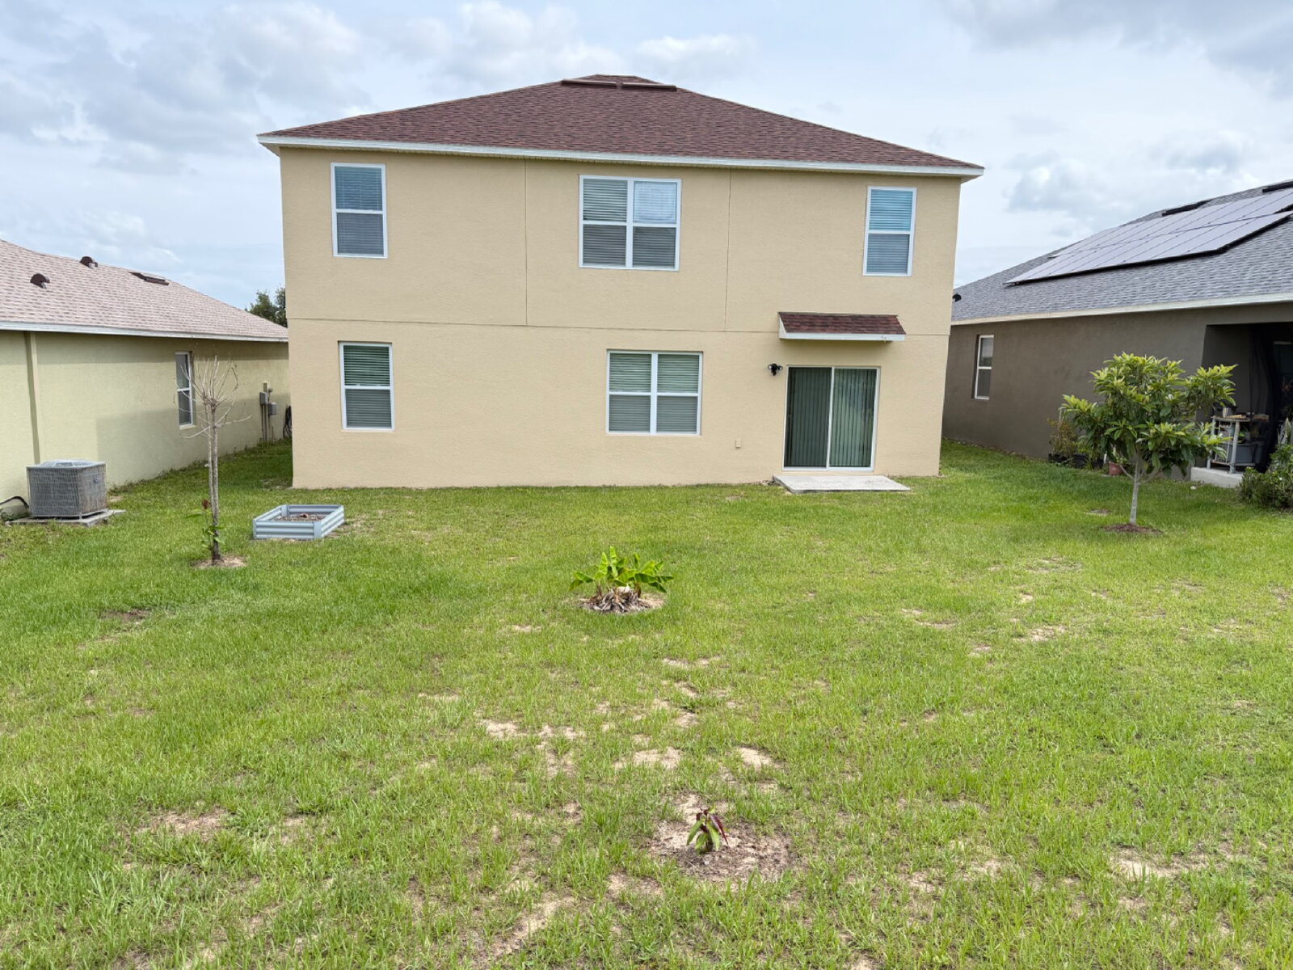
Additional features include washer and dryer hookups, energy-efficient solar panels, and included lawn care services. Pets are welcome. This beautiful home offers the perfect combination of space, comfort, and convenience—schedule your showing today and make it your next home!
The front living room offers a versatile space that can be used as a formal sitting area, home office, or additional gathering room. As you continue through the home, you will discover an expansive open-concept layout that seamlessly connects the kitchen, dining area, and family room, creating the perfect setting for entertaining and everyday living.
The kitchen is ideal for cooking enthusiasts, offering ample counter space, storage, and easy access to the main living areas. The first floor also features a full bedroom and bathroom, providing flexibility for guests, extended family members, or a private workspace.
Upstairs, the spacious primary suite serves as a private retreat with plenty of room for a sitting area or personal sanctuary. The suite includes dual walk-in closets and an oversized en-suite bathroom with double sinks and generous storage space.
The second floor also features a versatile loft area, perfect for family movie nights, a game room, or a cozy gathering space. Three additional bedrooms, each with its own walk-in closet, provide comfort and convenience for family members or guests.
Additional features include washer and dryer hookups, energy-efficient solar panels, and included lawn care services. Pets are welcome. This beautiful home offers the perfect combination of space, comfort, and convenience—schedule your showing today and make it your next home!
- Lot Size
- acres
- Included Utilities
- None
- Year Built
- 2017
Restrictions
- Pet Details
- 2 Pets max.
- Smoking Allowed
- No
Lease Details
- Housing Assistance
- Not Available
Features and Amenities
Amenities
- Air Conditioning
- Garage
- Washer Dryer Hookups
Community
- Playground
Flooring
- Ceramic Tile
- Luxury vinyl planks
Kitchen
- Dishwasher
- Electric Stove
- Island
- Microwave
- Pantry
- Refrigerator
Rooms
- Dining Room
- Family Room
- Great Room
- Guest Suite
- Laundry Room
- Living Room
- Primary Bath
- Primary Bedroom